Why workplace strategy is reshaping what companies expect from contract furniture
The office is not disappearing.
But the reason for going there is changing.
And that shift is changing more than workplace layouts. It is influencing how architects plan corporate environments, how companies think about occupancy and how contract furniture is designed, specified, installed and maintained.
JLL’s 2026 global occupancy research shows office utilisation rising to 56%, up from 49% in 2024. Latin America recorded the strongest increase of any region over the previous two years, while 70% of employees in the organisations surveyed now attend the office three to five days per week.
Brazil is showing its own signs of renewed corporate-office demand.
In São Paulo, CBRE reported 684,000 square metres of gross office absorption through the third quarter of 2026 and 313,000 square metres of net absorption — 49% above the previous year. Return-to-office policies at large companies are among the factors supporting that demand.
But increased attendance does not mean returning to the office model of the past.
CBRE’s workplace data shows individual workstations declining while shared meeting, project and informal spaces are growing. Individual “Me Space” fell from 56% of total office space in 2021 to 35% in 2025, while shared support spaces and amenity areas expanded significantly.
Gensler reaches a similar conclusion from the employee perspective. Its 2026 Global Workplace Survey found that workers spend around 55% of their typical workweek in the office — yet two-thirds still report adapting or “hacking” their workplace to compensate for shortcomings. Noise, meeting-space availability, ergonomics and privacy remain recurring issues.
So perhaps the most important question facing workplace design is no longer:
How many people can we accommodate?
It is:
What makes being there worthwhile?
And once that question changes, furniture changes with it.
To explore that shift from the perspective of architecture and specification, I spoke with Mateus Szomorovszky, architect and founder of Szoma Arquitetura Corporativa, based in Joinville, Southern Brazil.
Founded in 2009, Szoma works across corporate and industrial architecture, workplace strategy, occupancy planning, retrofit and expansion projects. Its experience includes work for companies such as BMW, JBS, Sicredi, doTERRA, Tigre and Whirlpool, as well as a long-standing presence in the Perini Business Park and Ágora Tech Park ecosystems in Southern Brazil.
The practice’s work ranges from workplace interiors and corporate environments to complex industrial projects. Among its assignments, Szoma participated in projects connected to the implementation of BMW’s first automotive plant in South America, in Araquari, Santa Catarina, and has also developed corporate environments for companies such as doTERRA and JBS.
Rather than discussing office-furniture trends in isolation, our conversation begins one step earlier — with culture, behaviour, workplace strategy and the way companies actually operate.
The following conversation was originally conducted in Portuguese and translated into English. Mateus’ answers are reproduced in full.
1 | The office has to earn presence
You often say that “the office should not simply accommodate people. It has to deserve their presence.” What makes a workplace genuinely deserve that presence today?
Mateus Szomorovszky:
Since people returned to offices after the pandemic, this reflection has gained strength within Szoma.
The environment needs to offer more than a workstation. It should encourage encounters, the exchange of experiences and professional relationships, without neglecting privacy, comfort and well-being.
It needs to justify the commute, the quick lunch and even dressing formally for work.
For some activities, being together makes all the difference; for others, silence and concentration are fundamental.
The challenge for architecture is to balance these needs.
Presence needs to be worthwhile — both for people and for the company.
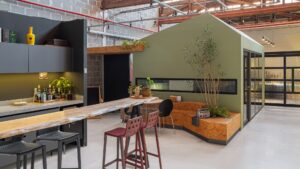
[Szoma Office, Joinville, Santa Catarina. Photo: Kacio Lira.]
2 | From headcount to how a company actually works
In recent years, the discussion around the office has changed significantly — from square metres and workstation counts to culture, collaboration, concentration and experience. What do you see as the most important change in corporate projects today?
Mateus Szomorovszky:
The main change is moving away from designing only around the number of people and instead understanding how the company actually works.
Clients themselves are already recognising this need.
Before drawing the layout, we try to understand the teams’ routines, their relationships, the organisation’s objectives and its possibilities for growth.
This helps us determine where we need private spaces, where encounters should happen and which environments can accommodate different activities.
We did exactly this in our own office: the kitchen area also serves as reception, a space for quick meetings and a training area.
That does not mean abandoning traditional workstations, but rather distributing them intelligently.
I believe architecture should respond to the company’s strategy, not simply to its current structure. That is the point.
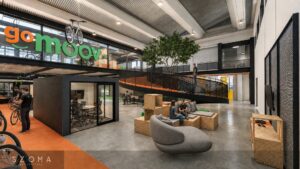
[GOMoov Office, Joinville, Santa Catarina. Courtesy of Szoma Arquitetura Corporativa.]
3 | Flexibility only matters when it works
When occupancy strategy changes, furniture also needs to change. What kinds of requirements are you seeing today in relation to flexibility, ergonomics, acoustics, privacy and the adaptability of spaces?
Mateus Szomorovszky:
Electric height-adjustable desks, booths for quick meetings, acoustic finishes and modular systems are expanding the alternatives available in the Brazilian market.
These are products that allow people to change posture, control noise, provide privacy and reorganise environments with fewer interventions.
But I do not believe that every new solution should automatically be incorporated into a project.
A booth, for example, needs to provide ventilation, adequate dimensions and acoustic insulation appropriate to its function.
Likewise, an adjustable desk needs to make sense for the person who will use it.
More important than offering flexibility is ensuring that it is useful in the everyday working routine.
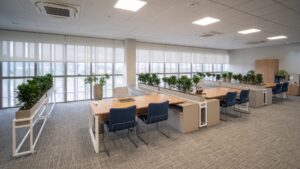
[JBS project, Sapiens Park, Florianópolis, Santa Catarina. Photo: Lume Produções.]
4 | Furniture should be part of the project from the beginning
In a well-designed corporate project, at what point should furniture enter the discussion? Are there still many projects in which furniture is selected only at the end, or is that changing?
Mateus Szomorovszky:
From the beginning.
I see no point in separating decisions about architecture, furniture and infrastructure.
A height-adjustable desk requires appropriate cabling; a meeting booth depends on ventilation, lighting and acoustic treatment.
Even the position of workstations influences circulation, lighting and communication between teams.
When we discuss these questions during project development, we can evaluate alternatives, avoid incompatibilities and reduce adaptations during execution.
One example is a client in the construction industry whose physical structure expanded by more than 100% over a period of ten years.
Across two changes of headquarters, we dismantled and reassembled the existing furniture, which remains in excellent condition.
The wood-effect laminate is still available on the market, which made it possible to maintain visual consistency even as the space expanded.
This result reinforces the importance of specifying furniture from the beginning, considering not only its immediate use but also maintenance and future adaptations.
5 | The specification does not end with the purchase
From the perspective of an architect and specifier, what differentiates a good contract-furniture manufacturer today? Product, customisation capability, technical documentation, lead times, installation, after-sales support — what really influences the decision?
Mateus Szomorovszky:
I often show clients that many corporate projects are planned for periods of five to ten years, frequently linked to lease agreements or expansion plans.
Over that time horizon, the difference in investment for higher-quality products becomes diluted, while the costs of maintenance, replacement and adaptation can compromise the initial savings.
For this reason, we value manufacturers with good technical documentation, customisation capabilities, reliable delivery times and qualified installation.
But what weighs most heavily is after-sales service: the choice does not end with the purchase.
In practice, that means being able to resolve maintenance issues or replace a component quickly.
Proximity also matters.
We value suppliers located close to the client’s operation, with an appropriate service structure and the ability to respond.
For us, that level of security carries considerable weight in the specification process.
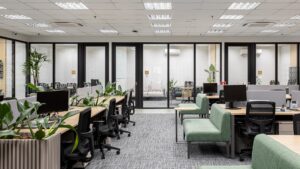
[doTERRA Office, Joinville, Santa Catarina. Photo: Kacio Lira.]
6 | The opportunity for Brazilian furniture manufacturers
Looking ahead, do you believe offices will become less standardised and more specific to each company’s culture? And if so, what opportunity does that create for Brazilian corporate-furniture manufacturers?
Mateus Szomorovszky:
I believe we will see offices with increasingly distinctive characteristics.
After all, companies from different sectors, with different teams and routines, are unlikely to have identical needs.
This does not mean that every piece of furniture needs to be custom-made.
The project is unique, but often the difference lies in how we combine products, organise environments and allow for future changes without major investment.
For Brazilian manufacturers, I see an opportunity to develop more versatile product lines.
In practice, this means modules that remain compatible across product lines and over time, replacement parts available for years, predictable delivery and installation times, and complete technical documentation — preferably in BIM (Building Information Modeling).
One recurring difficulty is the discontinuation of product lines and components, which compromises future expansions and the ability to maintain the identity of the project.
The industry does not simply need to present new products. It needs to understand better what architects and companies expect from its products.
That relationship is where good opportunities for innovation emerge.
What this means for contract furniture
Mateus’ answers point to a much broader change than the arrival of a few new workplace products.
The office is becoming less generic.
But that does not necessarily mean that every desk, chair or cabinet needs to become bespoke.
In fact, one of the most important conclusions from the conversation is almost the opposite:
A unique workplace does not require every product to be unique.
What changes is the system around those products — how they are selected, combined, documented, installed, maintained and adapted as organisations evolve.
1 | From headcount to behaviour
For decades, office planning could begin with relatively straightforward arithmetic:
Number of employees.
Number of workstations.
Square metres per person.
That logic is becoming less sufficient.
CBRE’s data illustrates the change. Individual workstations in its Americas benchmark have declined since 2023, while meeting rooms, project rooms and informal gathering spaces have expanded as organisations redistribute space toward collaboration, social interaction and different modes of work.
That is exactly the shift Mateus describes.
The starting point becomes not:
How many desks do we need?
but:
How does this organisation work?
Who needs concentration?
Who needs privacy?
Where do people learn?
Where do teams meet?
Where does spontaneous interaction have value?
What might change in three, five or ten years?
Furniture is no longer simply filling the resulting floor plan.
It becomes one of the instruments through which that strategy is made physical.
2 | Presence has to be worthwhile
The phrase that stays with me most from this conversation is perhaps the simplest:
Presence needs to be worthwhile.
Return-to-office policies can bring people back into buildings.
They cannot, by themselves, make those buildings good places to work.
Gensler’s finding that two-thirds of surveyed workers still modify their workspace to compensate for shortcomings is revealing.
The office may be stabilising again as a place of work, but the fit between what people need and what many workplaces provide remains imperfect.
That makes workplace quality more important, not less.
If employees make the commute, the environment needs to offer something meaningful in return:
better collaboration when collaboration is needed;
privacy when privacy is needed;
concentration when concentration is needed;
and spaces that support relationships, learning and belonging in ways that working alone cannot always replicate.
The office has to earn the journey.
3 | Flexibility is not a product feature
Height-adjustable desks.
Acoustic booths.
Mobile partitions.
Modular furniture.
Reconfigurable meeting environments.
All can contribute to a more adaptable workplace.
But Mateus makes an important distinction:
Flexibility has value only when it works in practice.
A badly ventilated booth is not a useful focus space simply because it is freestanding.
A height-adjustable desk creates little value if the people using it do not need or understand its functionality.
A modular system is only truly adaptable if components remain available when the company wants to change it.
In Brazil, ergonomics also goes beyond workplace fashion. The country’s NR-17 standard addresses workplace furniture and the adaptation of working conditions to workers’ psychophysiological characteristics.
So the relevant question is not:
Does the product offer flexibility?
It is:
Does that flexibility solve a real need?
4 | Furniture is becoming part of infrastructure
Mateus’ answer to when furniture should enter the project is unequivocal:
From the beginning.
And the reasoning matters.
A desk may require electricity and data.
A booth may require ventilation, lighting and acoustic planning.
A workstation affects circulation.
A collaborative setting changes how people interact.
Furniture therefore touches multiple building systems and multiple behaviours.
Treating it as a purchasing exercise after the architectural work is largely complete risks creating exactly the incompatibilities that integrated planning is intended to avoid.
This changes the role of the furniture supplier as well.
A manufacturer that understands only the object may increasingly be at a disadvantage to one that understands the project around the object.
5 | A workplace is a lifecycle
Mateus’ example of a client that more than doubled its physical structure over ten years deserves particular attention.
The furniture survived two changes of headquarters.
It was dismantled.
Reassembled.
Reused.
And because the finish remained available, new elements could be integrated while maintaining visual continuity.
That example is economically relevant.
It is also increasingly relevant from a circularity perspective.
A peer-reviewed life-cycle study published in October 2026 examined recurring office fit-outs and found that, in the specific case studied, furniture represented the largest share of greenhouse-gas emissions associated with fit-out material production. The researchers identified reuse and other circular strategies as important opportunities to reduce recurring fit-out impacts.
The study is based on a specific New Zealand case and its numbers should not be generalised to every office project.
But its broader message is relevant:
Repeated replacement of interior elements can carry a substantial lifecycle cost.
This changes the definition of value.
The cheapest product at installation is not necessarily the lowest-cost product over the life of a workplace.
Durability matters.
Repairability matters.
Replacement parts matter.
Product continuity matters.
And the ability to reuse a system as a company grows or moves can become part of both its economic and environmental value.
6 | Specifiers are also buying confidence
A good product remains fundamental.
But Mateus’ answers show that a specifier is evaluating much more than the physical piece of furniture.
Technical documentation.
Customisation capability.
Reliable lead times.
Qualified installation.
After-sales support.
Replacement parts.
Local service capability.
Long-term product continuity.
Together, these elements answer a different question:
Can I trust this supplier throughout the life of the project?
Mateus identifies after-sales service as particularly important.
That is significant because it shifts competition away from the catalogue alone.
Two manufacturers may offer products of comparable design and quality.
The difference may ultimately be the confidence that one of them will still answer the phone, provide a replacement component or support an expansion several years later.
In contract furniture, service becomes part of the product.
7 | Being easy to specify is becoming a competitive advantage
Mateus also raises a topic that deserves more attention from manufacturers:
technical documentation — preferably in BIM.
Building Information Modeling is much more than a three-dimensional drawing.
It allows products and building elements to become part of digital project models containing technical information relevant to planning, coordination and, potentially, the entire lifecycle of a building.
Brazil has had a renewed national BIM BR Strategy since 2024, aimed at expanding BIM adoption, technical interoperability and the digitalisation of construction and asset information.
For a furniture manufacturer, that translates into a very practical question:
Is your product easy to specify?
Can the architect quickly obtain:
dimensions?
configurations?
materials and finishes?
technical drawings?
CAD or BIM objects?
installation requirements?
product codes?
compatible components?
reliable technical support?
The easier that information is to integrate into the design process, the easier the product becomes to consider in the first place.
Good design gets attention.
Good documentation helps design become specification.
The opportunity for Brazilian manufacturers
This discussion matters in Brazil because the industrial base already exists.
According to ABIMÓVEL, Brazil’s wider furniture and mattress industry comprised more than 22,800 active companies in 2025, generated approximately R$92.1 billion in production value and provided around 287,000 direct jobs.
The opportunity, therefore, is not simply to prove that Brazil can manufacture furniture.
It can.
The more interesting question is how Brazilian manufacturers can capture greater value in specification-led contract business.
That requires looking beyond the product itself.
A manufacturer may have an attractive chair.
But can architects specify it efficiently?
Can finishes still be sourced several years later?
Can a system grow with a client?
Can modules from different generations remain compatible?
Can components be replaced rather than the entire product?
Can delivery and installation dates be trusted?
Can a local team solve a problem after installation?
Can the manufacturer support an architect, dealer or client with the technical information required during the project?
These capabilities may not generate the same excitement as a new product launch.
But they can create something more valuable:
long-term specification confidence.
And that matters not only in Brazil.
For manufacturers seeking international contract opportunities, documentation, continuity, service and project capability can become part of the export proposition itself.
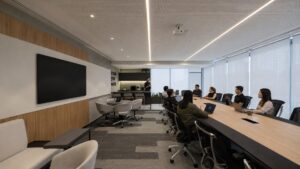
[Ágora Uni Executive Room, Joinville, Santa Catarina. Courtesy of Szoma Arquitetura Corporativa.]
The bigger picture
The future office is unlikely to be defined by one dominant layout.
It may instead contain fewer assumptions and more choices.
Places to collaborate.
Places to concentrate.
Places to learn.
Places to talk.
Places to withdraw.
Places simply to be together.
And furniture has to support those different behaviours without forcing companies to begin again every time their organisation changes.
A workplace can be unique without every product being unique.
A flexible office does not require furniture to be temporary.
And innovation does not always require another collection.
Sometimes innovation means creating products, systems and services that remain useful as companies grow, move and change.
That brings us back to Mateus’ starting point.
If the office has to deserve people’s presence, everything inside it has to contribute to that purpose.
Including the furniture.
For manufacturers, the question may therefore be shifting from:
What new product can we launch?
to:
How can our products remain useful as our clients change?
The future of office furniture may be less about producing more objects — and more about building systems that can follow companies as they change.
With thanks to Mateus Szomorovszky
A special thank you to Mateus Szomorovszky for sharing his perspective so openly, and to Szoma Arquitetura Corporativa for providing the project images featured in this article.
The conversation adds an important practitioner’s perspective to a discussion that is often reduced to trends and products: how workplace strategy, architecture and furniture need to work together over time.
Selected Sources & Further Reading
Gensler Research Institute — Global Workplace Survey 2026
JLL Research — Global Occupancy Planning Benchmark Report 2026
CBRE — The Affiliation Imperative: The Office’s New Purpose — What the Data Shows
CBRE Brasil — Market Figures: São Paulo and Rio de Janeiro, Q3 2026
Weerasinghe et al. — Climate change impacts of recurring office fit-outs: a prospective life cycle assessment of circular economy-based improvements, International Journal of Life Cycle Assessment, 2026
Brazilian Federal Government — Estratégia BIM BR — Decreto nº 11.888/2024
Ministério do Trabalho e Emprego — NR-17 Ergonomia
ABIMÓVEL — Dados do Setor 2025
Szoma Arquitetura Corporativa — company information and project portfolio
Image Credits
Szoma Office — Joinville, Santa Catarina — Photo: Kacio Lira
GOMoov Office — Joinville, Santa Catarina — Courtesy of Szoma Arquitetura Corporativa
JBS — Sapiens Park, Florianópolis, Santa Catarina — Photo: Lume Produções
doTERRA Office — Joinville, Santa Catarina — Photo: Kacio Lira
Ágora Uni Executive Room — Joinville, Santa Catarina — Courtesy of Szoma Arquitetura Corporativa